
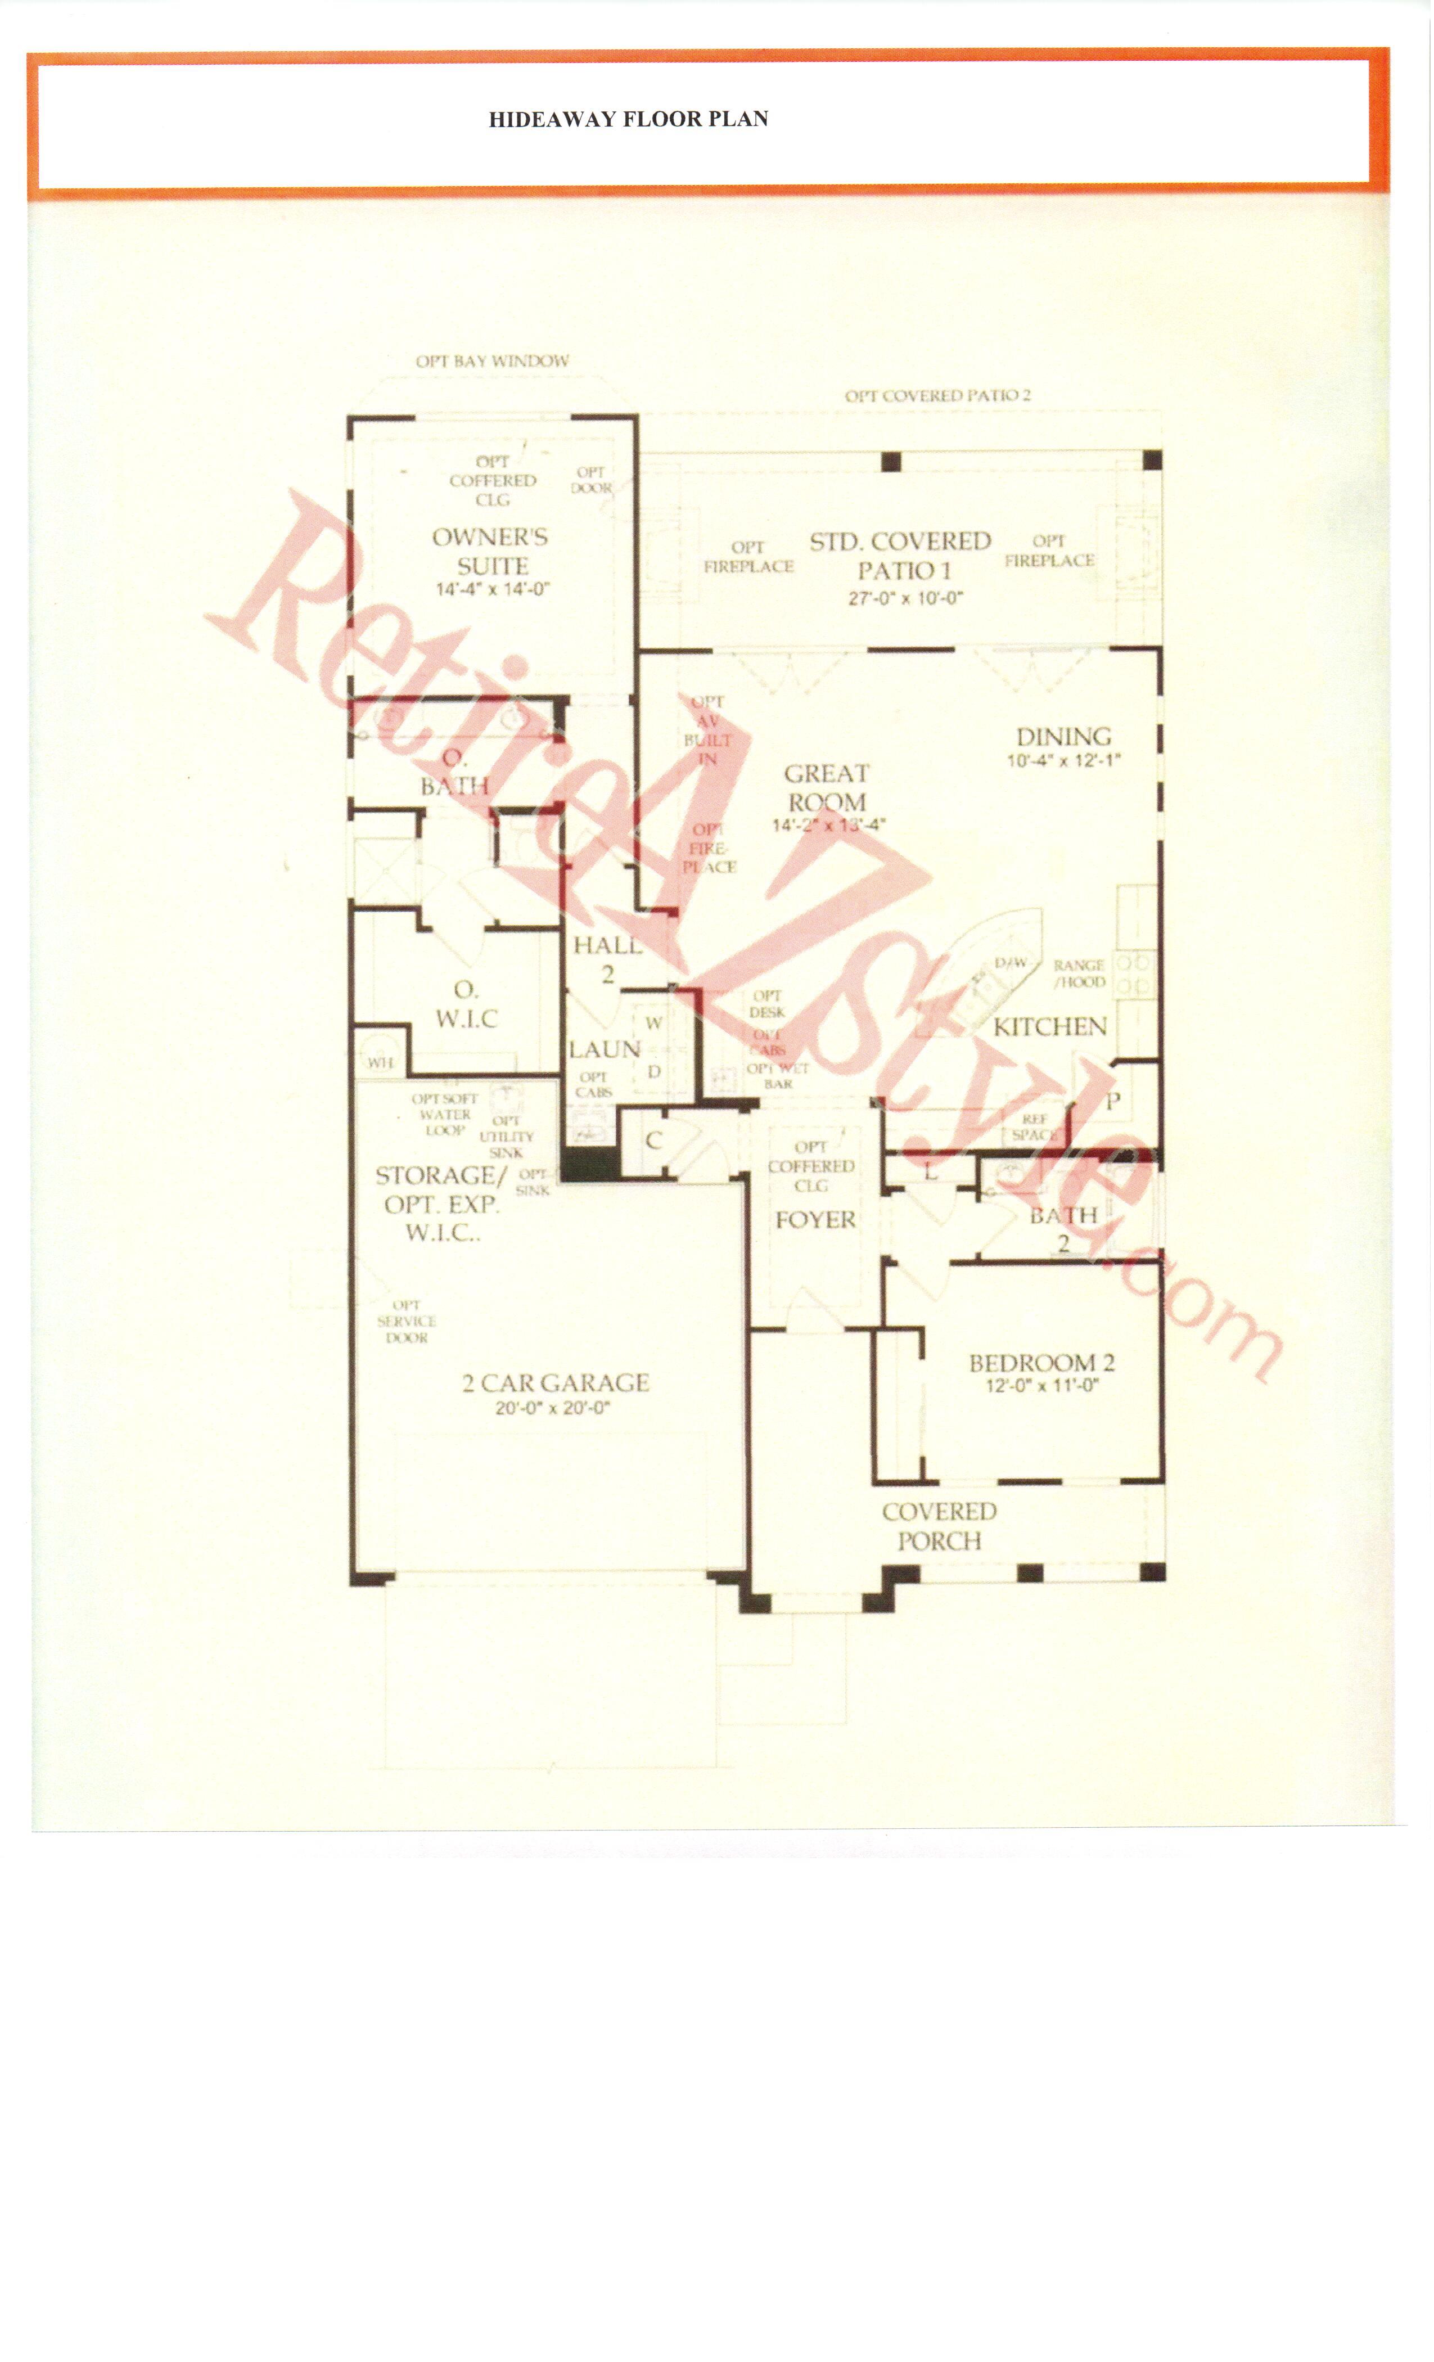







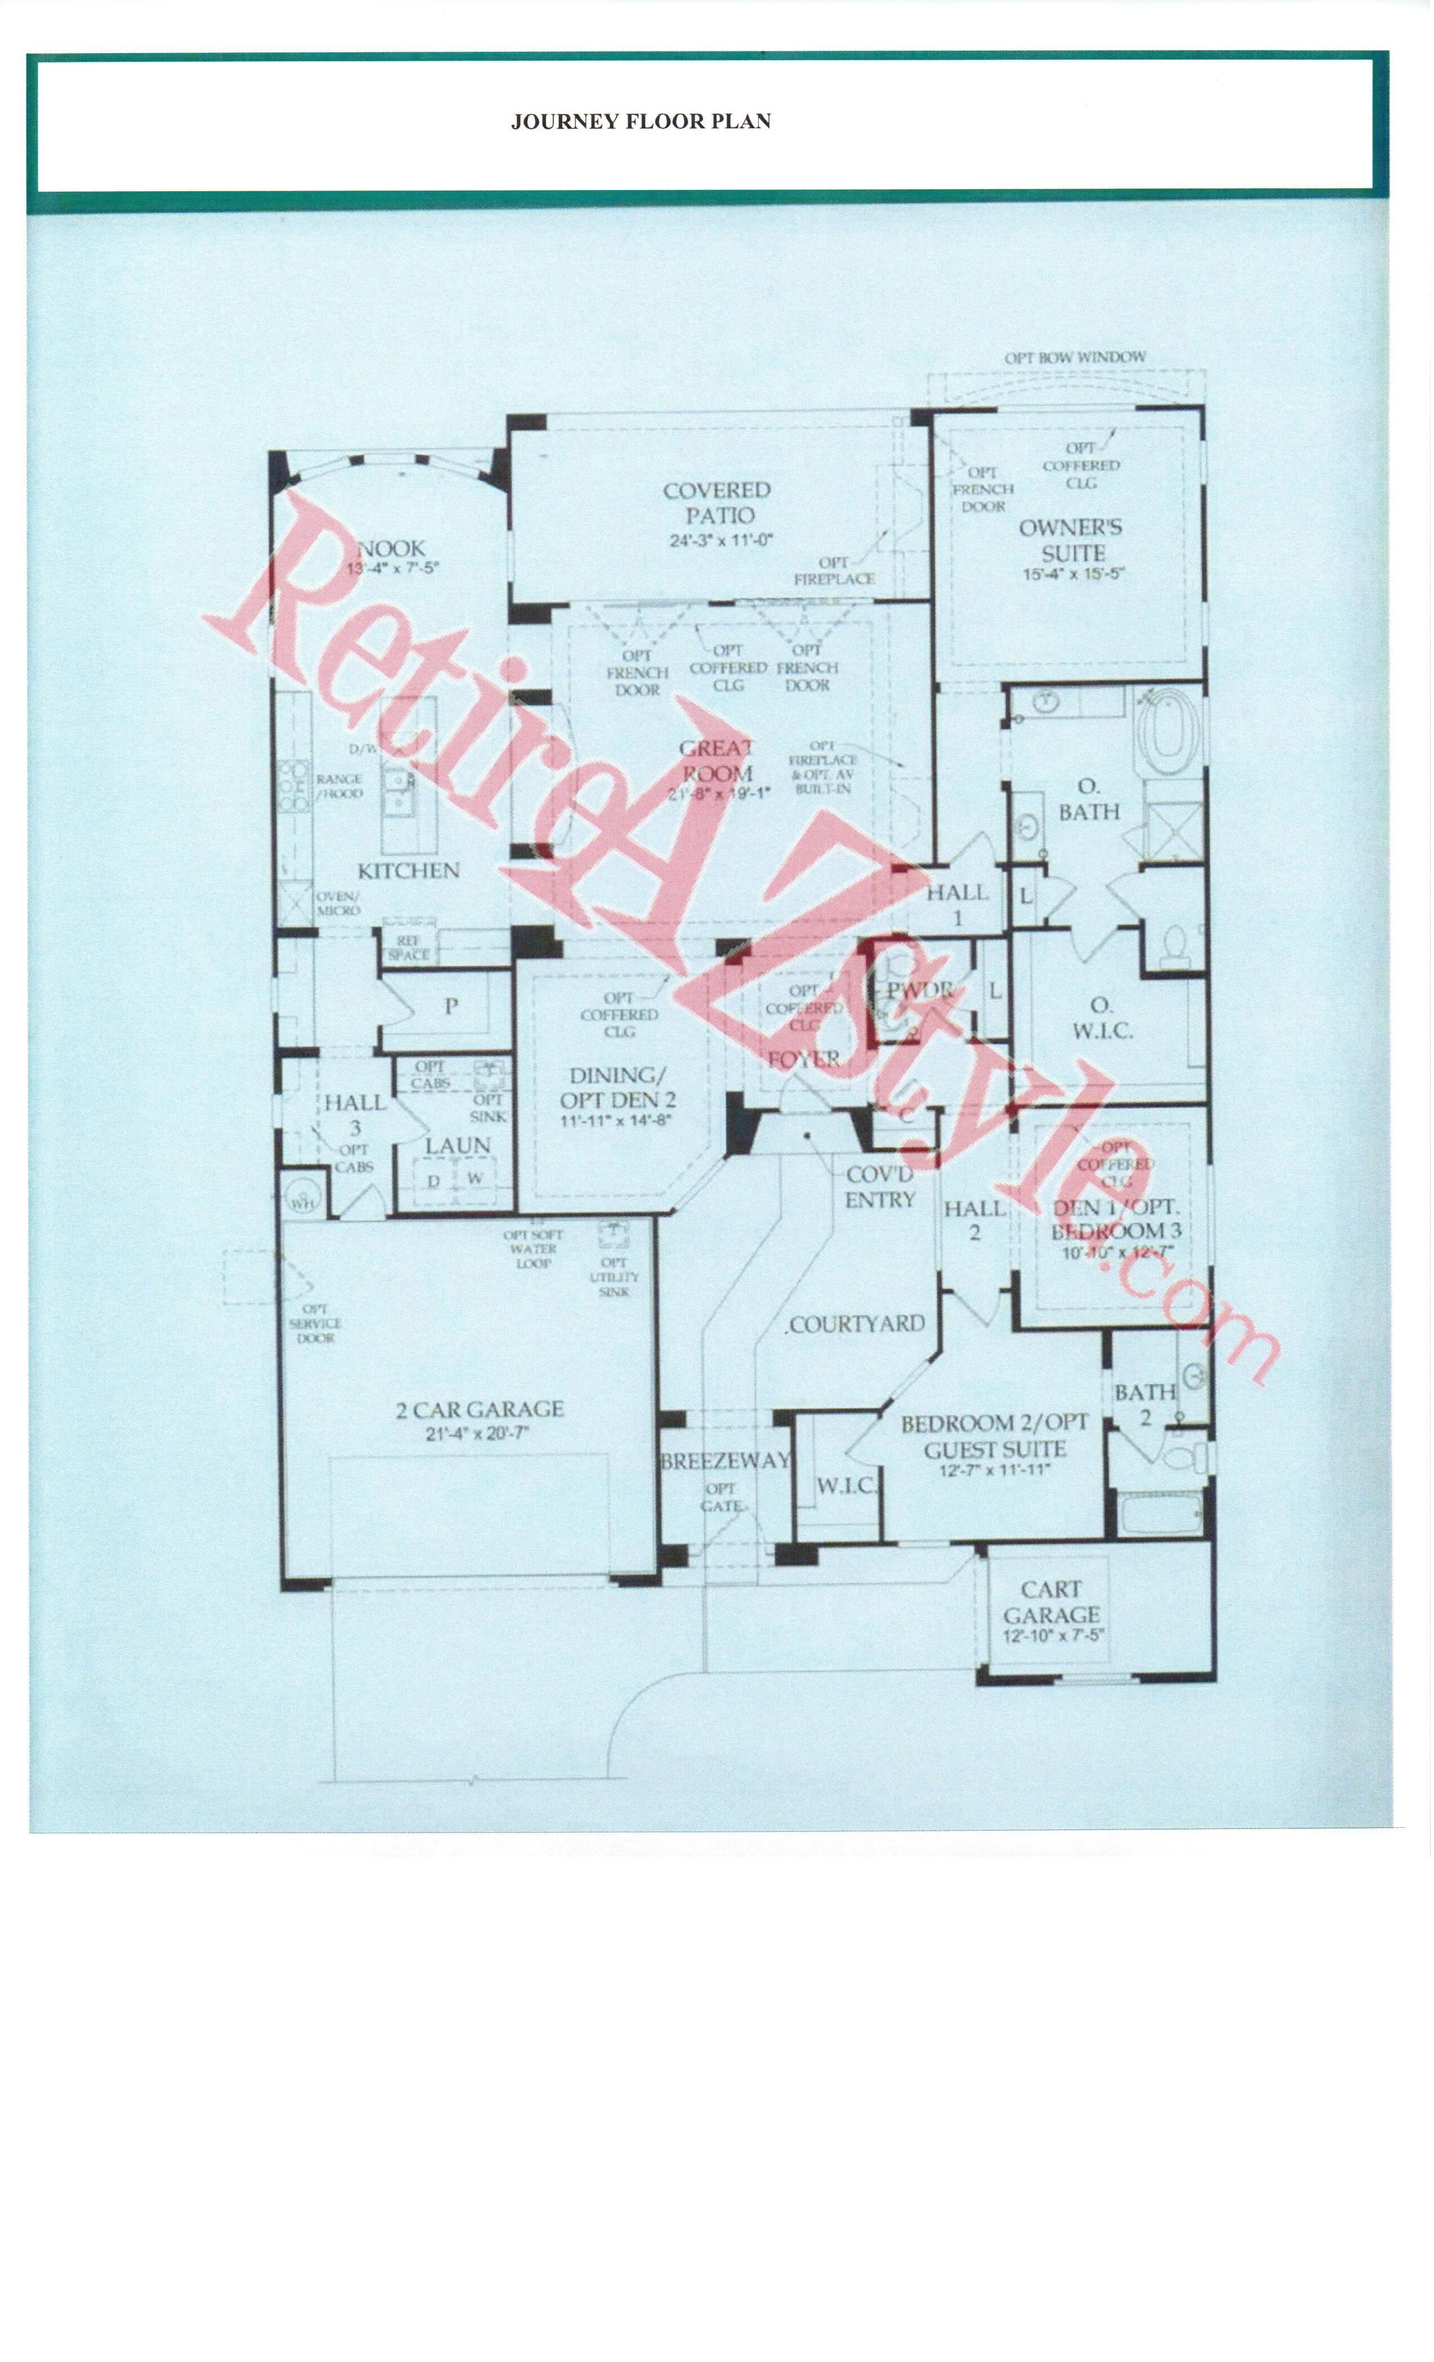
Range from 1000 to about 3200 square feet. Sun City Festival floor plans offer several styles like formal living and dining, great room open concept, split bedroom layout and many options like, large spa style walk in showers, 2 owner suites, lots of gathering areas attached guest homes and 3 car garages. Print your favorite floor plan or download the full book.