How much is your home worth?
- LOCAL HOME VALUE
- COMMUNITY EXPERTISE
- PERSONAL GUIDANCE
Loading valuation...
Sun City West & Northwest Valley Active Adult Real Estate
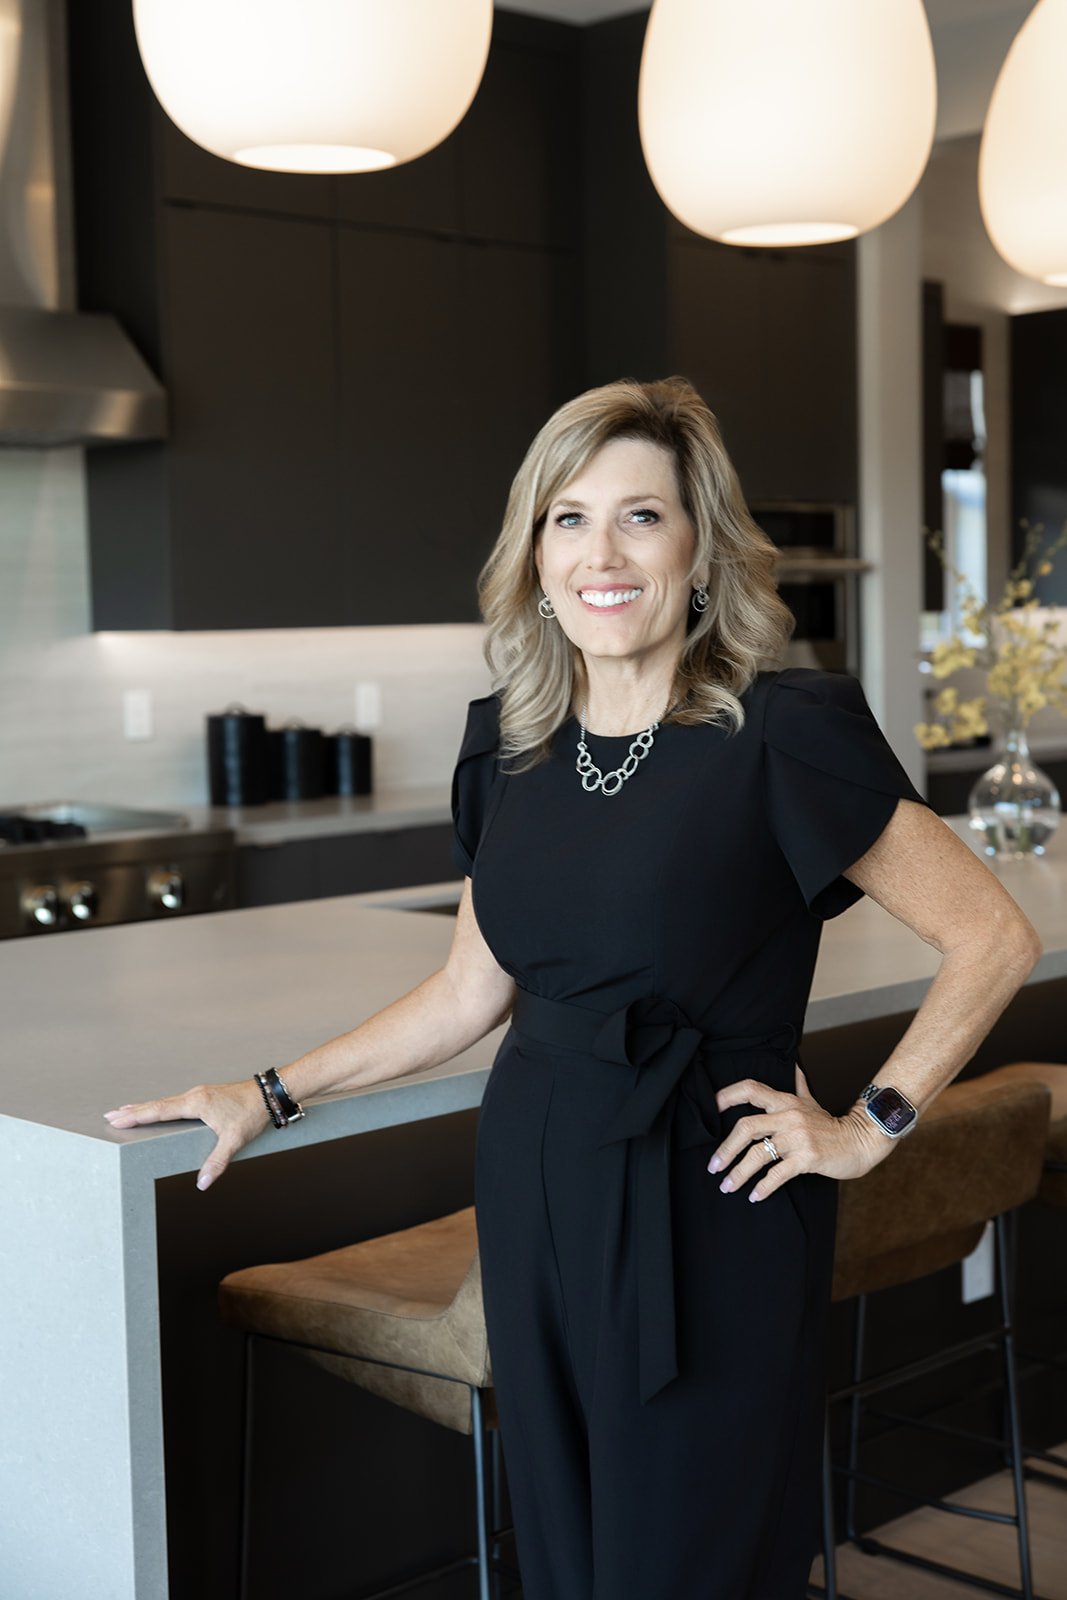
Susie Waggoner, CRS®, GRI®, SRES® is a Native Arizonan and REALTOR® specializing in Sun City West and active-adult real estate throughout Arizona’s Northwest and West Valley. With a lifetime of local knowledge and broad real estate experience, she helps buyers, sellers, retirees, and families make informed, confident decisions about their homes, communities, and next moves.
Having lived in the West Valley her entire life, Susie has watched the area grow and change firsthand. That perspective gives her more than knowledge of current home values and market statistics—it gives her an understanding of the communities, lifestyles, and property types that make this part of Arizona unique.
Susie is an Arizona Native and has always lived in the West Valley. She is committed to understanding her clients’ needs and providing services that will exceed their expectations. Providing you with information that is relevant and specific to your type of transaction is paramount to her. Susie is well-versed and has significant experience in the real estate industry with many different real estate transactions including Residential Resales, New Construction, Second Homes, Investment properties, 1031 Exchanges, Probate and Trust property transfers, Vacant Land, as well as Acreage Properties with septic tanks and private and/or shared wells. Susie is a full-time Real Estate Agent who specializes in Retirement Communities in Surprise, Arizona as well as the surrounding areas. It would be an honor for her to put this experience to work for you. As consumers, we seek specialists to assist with our health and financial needs, so why would we not in seek that in our housing and equity needs?
Enter your details to see how much your home is worth.
Schedule a free consultation with a top local agent who can help you estimate and understand your home's value.
We need more information to provide an accurate estimate for this address. Local expert will reach out shortly or you can schedule a consultation now.