12946 W Ashwood Drive, Sun City West, AZ 85375
- $339,000
- 2
- BD
- 2
- BA
- 2,005
- SqFt






- Sold Price
- $339,000
- List Price
- $349,000
- Closing Date
- Feb 27, 2026
- Days on Market
- 30
- Status
- CLOSED
- MLS#
- 6965297
- City
- Sun City West
- Bedrooms
- 2
- Bathrooms
- 2
- Living SQFT
- 2,005
- Lot Size
- 375
- Subdivision
- Sun City West Unit 5
- Year Built
- 1979
- Type
- Gemini/Twin Home
Property Description
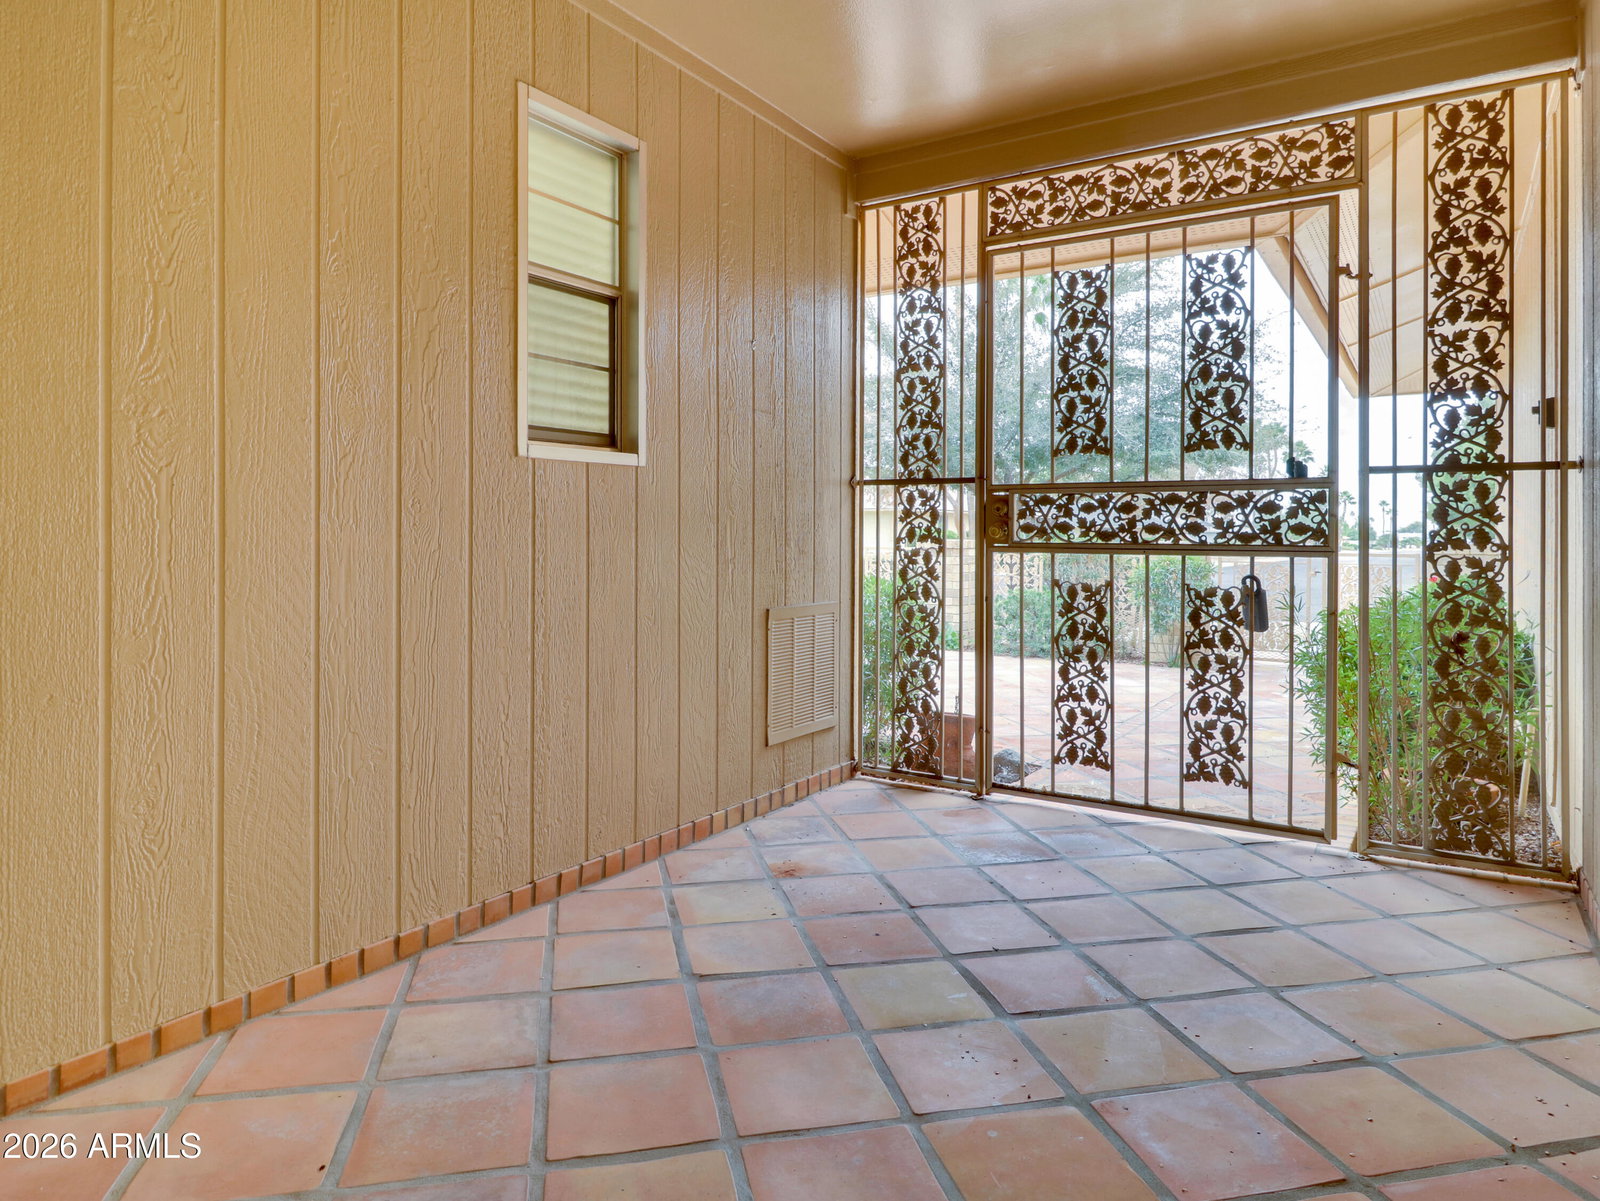
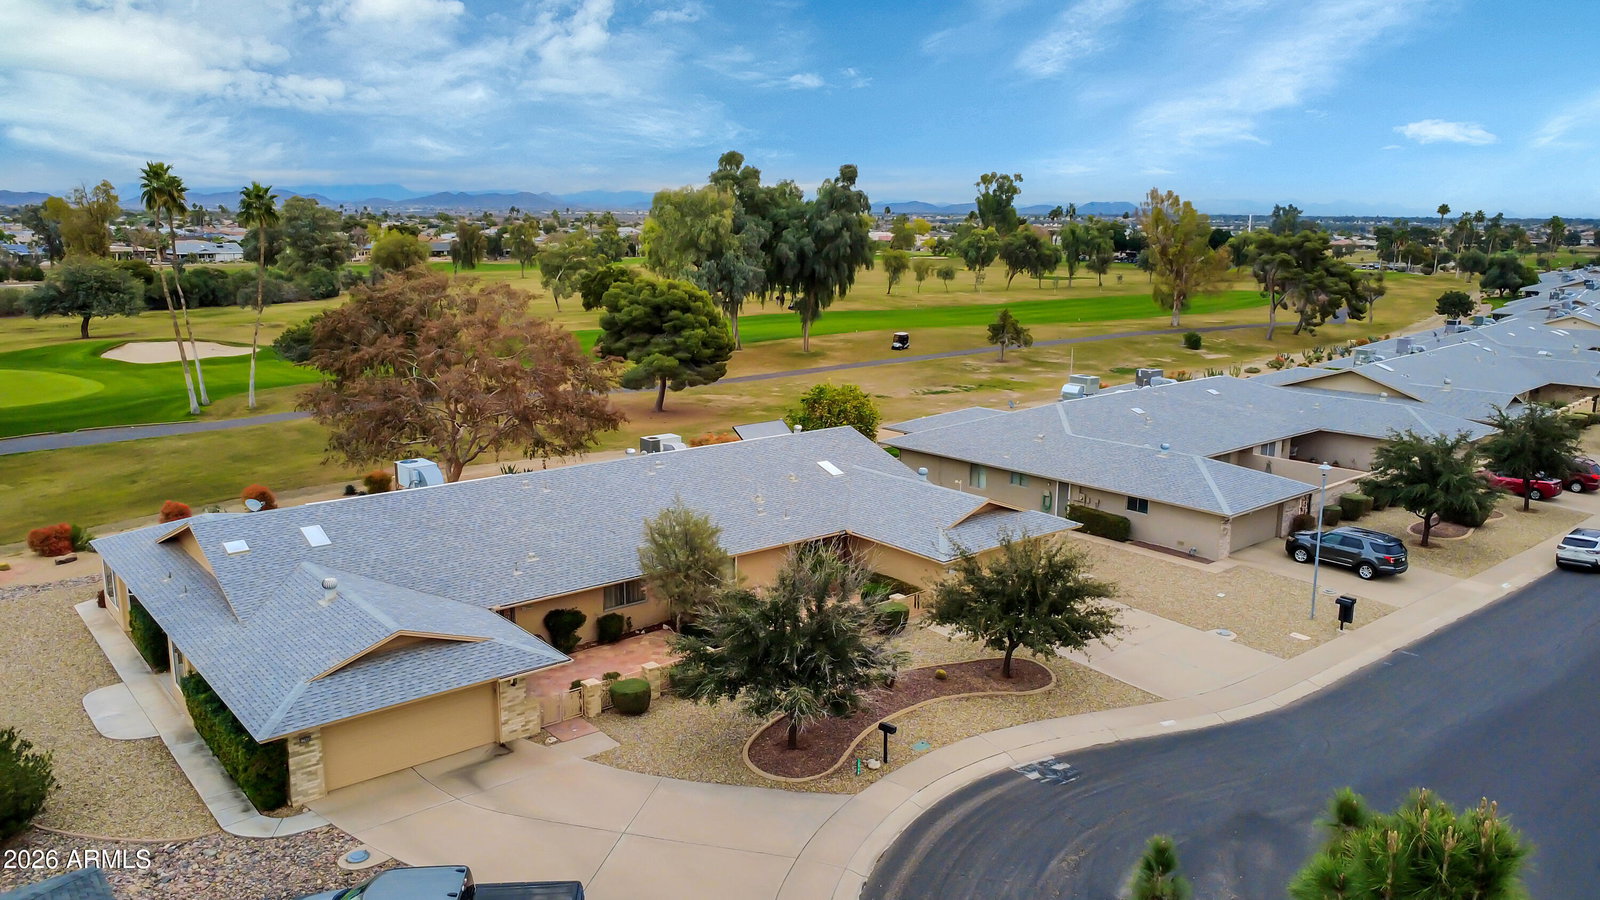
One of the best premium lots on Pebblebrook golf course with a 200-degree of golf course views. Great place to sit back and enjoy the outdoors. Patios to enjoy on the front and rear of home and a sitting area on the side. Facing the 1st green and no golf balls in your yard to be seen. Kitchen updated approx. 5 years ago with granite counters and stainless-steel appliances. Spacious bedrooms and bathrooms have newer vanities. Highly upgraded carpet in the living areas. A den or hobby room is located behind the kitchen. CHECK OUT THE LOW HOA FEES, $300 a month!
/u.realgeeks.media/retireazstyle/Black_on_White.jpg)
Additional Information
- Elementary School
- Adult
- High School
- Adult
- Middle School
- Adult
- Acres
- 0.01
- Assoc Fee Includes
- Maintenance Exterior, Roof Repair, Roof Replacement, Insurance, Water, Sewer, Trash, Pest Control, Front Yard Maint, Maintenance Grounds
- Hoa Fee
- $300
- Hoa Fee Frequency
- Monthly
- Hoa
- Yes
- Hoa Name
- Ashwood Condo Asso
- Builder Name
- Del Webb
- Community
- Sun City West
- Community Features
- Community Spa Htd, Golf, Tennis Court(s), Racquetball, Biking/Walking Path, Fitness Center, Pickleball
- Construction
- Wood Frame, Painted, Brick Veneer
- Cooling
- Heat Pump
- Fencing
- None
- Flooring
- Carpet, Tile
- Garage Spaces
- 2
- Heating
- Heat Pump
- Laundry
- Inside
- Living Area
- 2,005
- Lot Size
- 375
- New Financing
- Cash, VA Loan, Conventional
- Parking Features
- Garage Door Opener, Attch'd Gar Cabinets, Attached Garage
- Lot Features
- On Golf Course, North/South Exposure, Desert Front, Desert Back, Sprinklers In Front, Sprinklers In Rear
- Roofing
- Composition
- Spa
- None
- Stories
- 1
- Subdivision
- Sun City West Unit 5
- Taxes
- $1,399
- Tax Year
- 2025
- Water
- Pvt Water Company
- Age Restricted
- Yes
Courtesy of Larry Ott Realty. 623-217-1605 Selling Office: eXp Realty.
Copyright 2026 Arizona Regional Multiple Listing Service, All rights reserved. The data relating to real estate for sale on this website comes in part from the Arizona Regional Multiple Listing Service. All information deemed reliable but not guaranteed and should be independently verified. All properties are subject to prior sale, change or withdrawal. Neither listing broker(s) nor Arizona Regional Multiple Listing Service shall be responsible for any typographical errors, misinformation, misprints and shall be held totally harmless.