12344 W Tigerseye Drive, Sun City West, AZ 85375
- $386,000
- 2
- BD
- 2
- BA
- 1,824
- SqFt




- Sold Price
- $386,000
- List Price
- $385,000
- Closing Date
- Jul 03, 2025
- Days on Market
- 41
- Status
- CLOSED
- MLS#
- 6869853
- City
- Sun City West
- Bedrooms
- 2
- Bathrooms
- 2
- Living SQFT
- 1,824
- Lot Size
- 8,800
- Subdivision
- Sun City West Unit 21
- Year Built
- 1985
- Type
- Single Family Residence
Property Description
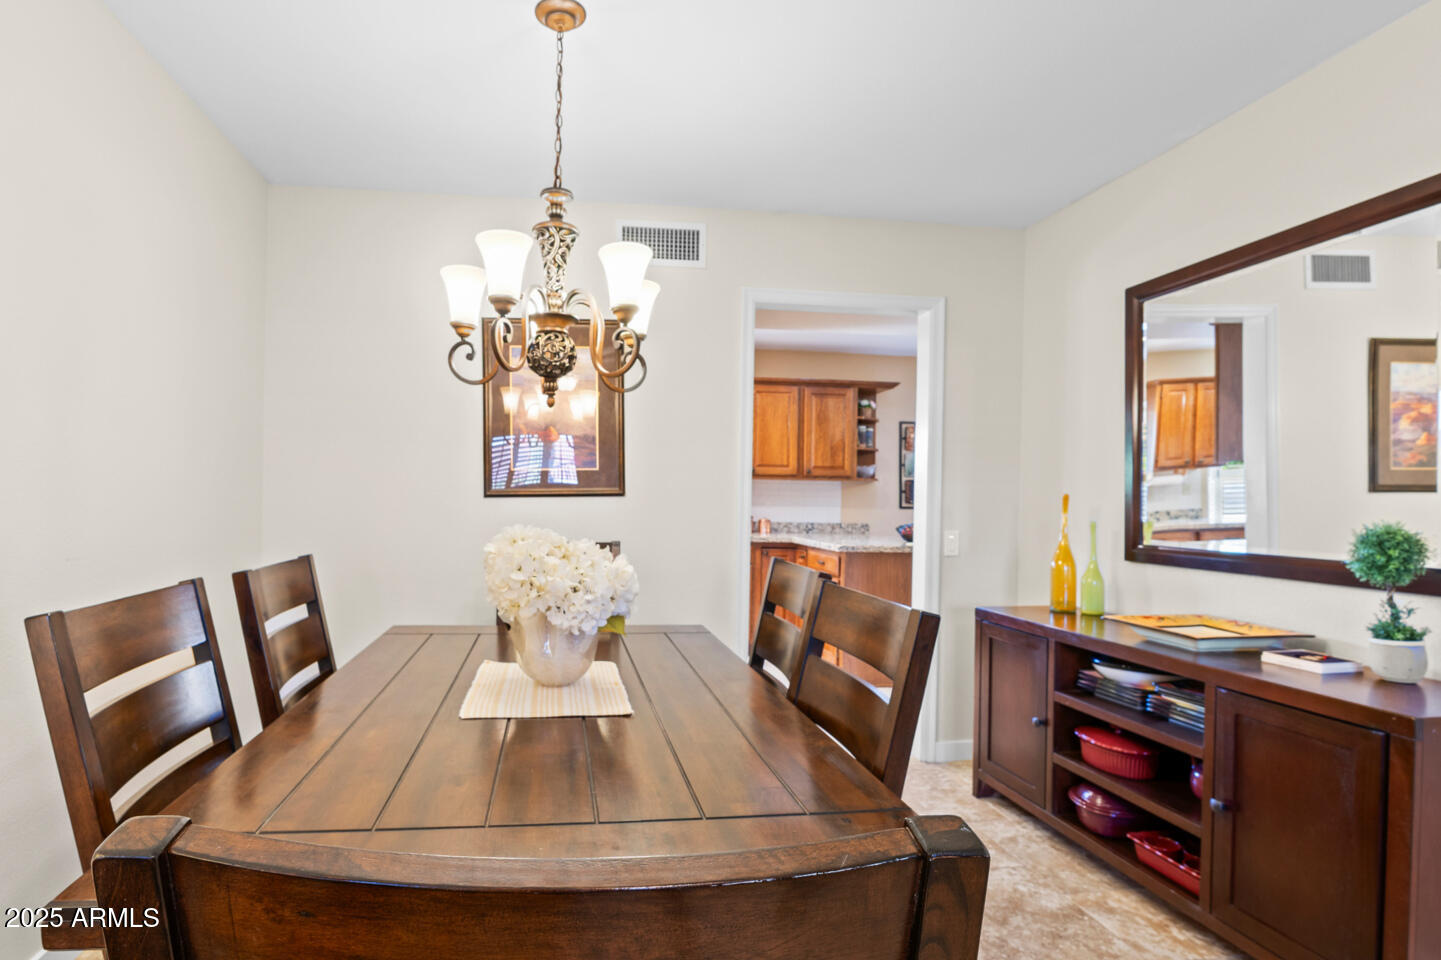
Welcome to this beautifully maintained home featuring a Brookside floor plan in the heart of Sun City West. Set on a quiet street with lush landscaping and mature fruit trees, this property offers both comfort + charm. Step inside to find gorgeous tile flooring, a spacious living area with/ cozy fireplace, and a separate dining room perfect for entertaining. The updated kitchen boasts beautiful newer countertops, 2023 oven and cooktop, and newer sinks and faucets. Enjoy year-round comfort with a new A/C installed in 2024. The primary bedroom suite is generously sized, featuring a walk-in closet and a spacious ensuite bathroom with upgraded counters. Additional highlights include a covered patio, ideal for relaxing outdoors.The backyard is also fully fenced and provides complete privacy. The home's pretty brick exterior overlay adds extra curb appeal, and a low, consistent solar lease provides excellent energy efficiency. This home has it all; style, comfort, and a prime location in one of Arizona's most desirable active adult communities! Sun City West offers an amazing list of amenities including Golf, tennis, heated swimming pools, racket sports etc with a variety of clubs and activities to meet a large array of interests and social opportunities!
/u.realgeeks.media/retireazstyle/Black_on_White.jpg)
Additional Information
- Elementary School
- Adult
- High School
- Adult
- Middle School
- Adult
- School District
- Adult
- Acres
- 0.20
- Architecture
- Santa Barbara/Tuscan
- Assoc Fee Includes
- No Fees
- Builder Name
- Del Webb
- Community
- Sun City West
- Community Features
- Racquetball, Golf, Pickleball, Community Spa, Community Spa Htd, Community Pool, Community Media Room, Tennis Court(s), Playground, Biking/Walking Path, Fitness Center
- Construction
- Brick Veneer, Stucco, Wood Frame, Painted
- Cooling
- Central Air, Ceiling Fan(s)
- Electric
- 220 Volts in Kitchen
- Fencing
- Block
- Fireplace
- 1 Fireplace, Living Room
- Flooring
- Carpet, Tile
- Garage Spaces
- 2
- Heating
- Electric
- Laundry
- Wshr/Dry HookUp Only
- Living Area
- 1,824
- Lot Size
- 8,800
- Model
- H8504
- New Financing
- Cash, Conventional, FHA, VA Loan
- Parking Features
- Garage Door Opener, Direct Access, Attch'd Gar Cabinets
- Lot Features
- Sprinklers In Rear, Sprinklers In Front, Desert Back, Desert Front, Gravel/Stone Front, Gravel/Stone Back, Auto Timer H2O Front, Auto Timer H2O Back
- Roofing
- Composition
- Sewer
- Sewer in & Cnctd, Private Sewer
- Spa
- None
- Stories
- 1
- Style
- Santa Barbara/Tuscan
- Subdivision
- Sun City West Unit 21
- Taxes
- $1,337
- Tax Year
- 2024
- Water
- Pvt Water Company
- Age Restricted
- Yes
Courtesy of Home Realty. 623-209-3200 Selling Office: Realty ONE Group.
Copyright 2026 Arizona Regional Multiple Listing Service, All rights reserved. The data relating to real estate for sale on this website comes in part from the Arizona Regional Multiple Listing Service. All information deemed reliable but not guaranteed and should be independently verified. All properties are subject to prior sale, change or withdrawal. Neither listing broker(s) nor Arizona Regional Multiple Listing Service shall be responsible for any typographical errors, misinformation, misprints and shall be held totally harmless.